layout_header
summary_info
$1,795,000
Active
4211 W 50th Street
Minneapolis, MINNESOTA 55424
4 bed(s) 4 bath(s) 2,590 square ft.
calltoaction
Bergen Baker
Lakes Sotheby’s International Realty
612-860-4401
travel_time
Basic Information
MLS #: 7068134
Property Type: Single Family
Property Sub-Type: (TW) Twin Home
Stories Type: Two
Stories: 2
Bedrooms: 4
Bathrooms: 4
Garage Spaces: 2
Type: Single-Family
Days On Market: 171
CDOM: 171
Year Built: 2026
Living Area: 2,357
Living Area (Finished): 2590.00
Foundation Size: 839
Above GFSF: 1,831
Below GFSF: 759
Annual Taxes: $7,330
Transaction Type: For Sale
Acres: 0.23
Lot Size Area: 10018.80
Lot Size Area Units: Square Feet
Public Remarks
*Interior photos are of past projects, not related to this project or home.* Welcome to another ROW project by award winning builder/developer City Homes! This project brings the best of David Charlez Designs and the craftsmanship and quality of City Homes together in one of the most highly sought-after locations in the west metro; the charming shopping and dining district of 50th and France! Perfectly situated just moments from the district, you'll find flexible spaces that offer a perfect balance of privacy and the opportunity for engagement. The upper level features a gracious owners suite and secondary bedroom/flex space with rooftop deck whereas the lower-level features two bedrooms and a family room for guests or in-home care should it be needed. The main floor offers an open concept with large island, mud room and gathering room with fireplace. Oversize windows welcome the outside in year-round. Other key features/attributes include a three-stop elevator, heated two-car garage, and high-end appliances from Wolf and Subzero. Buyers will have the opportunity to influence selections to add their own personal touches. If you're looking for convenience, location, and exceptional quality look no further than this fabulous project from City Homes. Welcome home!
School Information
School District: Edina
Contact Number: 952-848-3900
Lot Information
Construction Status: To Be Built/Floor Plan
Lot Dimensions: 80x125
Zoning: Residential-Single Family
Development or Complex Name: Stevens 1st Add
Sewer System: City Sewer/Connected
Water System: City Water/Connected
Interior Information
Basement Details: Egress Windows, Finished (Livable), and Full
Air Conditioning: Central
Heating System: Forced Air
Total Fireplaces: 1
Fireplace Details: Gas Burning and Living Room
Appliances: Air-To-Air Exchanger, Dishwasher, Disposal, Dryer, Furnace Humidifier, Gas Water Heater, Microwave, Range, Refrigerator, Washer, Water Softener - Owned, and Stainless Steel Appliances
Fuel System: Natural Gas
Laundry: Laundry Room,Upper Level
Main Floor Rooms
Foyer: 08x09
Dining Room: 05x08
Mud Room: 08x05
Kitchen: 15x11
Great Room: 14x15
Lower Floor Rooms
Family Room: 13x16
Bedroom 3: 10x14
Bedroom 4: 10x11
Upper Floor Rooms
Bedroom 1: 10x13
Bedroom 2: 15x15
Office: 09x07
Walk-In Closet: 10x09
Laundry: 10x07
Room Information
Full Baths: 1
3/4 Baths: 2
1/2 Baths: 1
Dining Room Details: Informal Dining Room and Living/Dining Room
Family Room Details: Lower Level
Exterior Information
Garage Stalls: 2
Handicap Accessibility: Elevator
Pool: None
Roof Details: Age 8 Years or Less and Asphalt Shingles
Road Frontage: City, Curbs, and Sidewalks
Exterior: Cement Board
Financial & Tax Information
Annual Taxes: $7,330
Tax Year: 2026
Assessment Pending: No
Assessment Balance: $0
Tax w/ Assessments: $7,330
List Type: Exclusive Right
courtesy_of

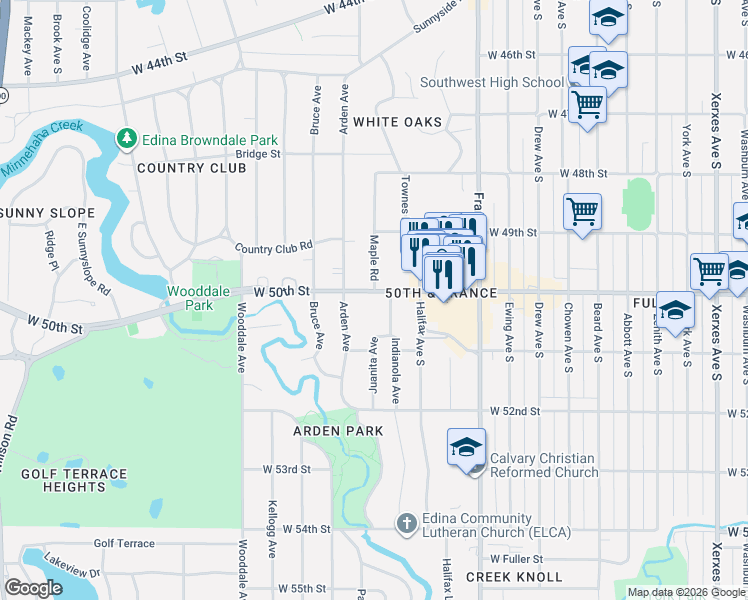
Very Walkable

Most errands can be accomplished on foot.

Walk Score Detail Map
Listing courtesy of Lakes Sotheby's International Realty
broker_reciprocity_notice
The data relating to real estate for sale on this web site comes in part from the Broker ReciprocitySM Program of the Regional Multiple Listing Service of Minnesota, Inc. All real estate listings are marked with the Broker ReciprocitySM logo, and detailed information about them includes the name of the listing brokers.
Information deemed reliable but not guaranteed.
Copyright 2026 Regional Multiple Listing Service of Minnesota, Inc. All rights reserved.
The Digital Millennium Copyright Act of 1998, 17 U.S.C. § 512 (the "DMCA"), provides recourse for copyright owners who believe that material appearing on the Internet infringes their rights under U.S. copyright law. If you believe in good faith that any content or material made available in connection with our website or services infringes your copyright, you (or your agent) may send us a notice requesting that the content or material be removed, or access to it blocked. Notices and counter-notices should be sent in writing by mail to Michael Bisping, Director, Customer Relations, Regional Multiple Listing Service of Minnesota, Inc, 2550 University Avenue West, Suite 259S Saint Paul, MN 55114 or by email to mbisping@northstarmls.com. Questions can be directed by phone to 651-251-3200.
The DMCA requires that your notice of alleged copyright infringement include the following information: (1) description of the copyrighted work that is the subject of claimed infringement; (2) description of the alleged infringing content and information sufficient to permit us to locate the content; (3) contact information for you, including your address, telephone number and e-mail address; (4) a statement by you that you have a good faith belief that the content in the manner complained of is not authorized by the copyright owner, or its agent, or by the operation of any law; (5) a statement by you, signed under penalty of perjury, that the information in the notification is accurate and that you have the authority to enforce the copyrights that are claimed to be infringed; and (6) a physical or electronic signature of the copyright owner or a person authorized to act on the copyright owner's behalf. Failure to include all of the above information may result in the delay of the processing of your complaint.