
layout_header
summary_info
$437,500
Sold
504 Northwood Drive
Redwood Falls, MINNESOTA 56283
4 bed(s) 4 bath(s) 3,354 square ft.
calltoaction
Andrew Regnier
RE/MAX Realty Plus
320-444-6670
travel_time
Basic Information
MLS #: 7090184
Property Type: Single Family
Property Sub-Type: (SF) Single Family
Stories Type: Two
Stories: 2
Bedrooms: 4
Bathrooms: 4
Garage Spaces: 3
Type: Single-Family
Days On Market: 49
CDOM: 49
Year Built: 2004
Living Area: 4,758
Living Area (Finished): 3354.00
Foundation Size: 1,586
Above GFSF: 3,172
Below GFSF: 182
Virtual Tour: Click here to view.
Annual Taxes: $7,686
Transaction Type: For Sale
Acres: 0.52
Lot Size Area: 22651.20
Lot Size Area Units: Square Feet
Public Remarks
Don't miss out on your chance to own one of Redwood's most luxurious executive homes! Updated landscaping surrounds your over half acre double lot. You're sure to enjoy the patio outback with plenty of room to relax. The huge 1,072 sq. ft 3+ stall garage is insulated, heated, and amazing. Inside you're sure to appreciate the dedicated main floor laundry room, office space that could become a main floor bedroom, gorgeous large kitchen with cherry cabinets and Cambria counter tops. The main floor includes multiple living spaces and a cozy gas fireplace in the main living room. Your huge upstairs bedrooms each have walk-in closets and private bathrooms! The master suite will have you feeling like your at your own private getaway!! The partially finished basement includes a large bedroom with walk-in closet & the rest is a blank canvas with space for a huge family room, wet bar or workout room, and another bathroom plumbed in. Call or text today to be the first to tour this rare exquisite home!
School Information
School District: Redwood Area Schools
Contact Number: 507-644-8064
Lot Information
Construction Status: Previously Owned
Lot Dimensions: 280x150
Zoning: Residential-Single Family
Development or Complex Name: Northwood Terrace Fourth Add
Sewer System: City Sewer/Connected
Water System: City Water/Connected
Interior Information
Basement Details: Egress Windows, Partial, and Partial Finished
Air Conditioning: Central
Heating System: Forced Air,Geothermal
Total Fireplaces: 1
Fuel System: Natural Gas
Main Floor Rooms
Living Room: 16x20
Kitchen: 15x16
Dining Room: 12x14
Office: 14x16
Laundry: 11x7
Informal Dining Room: 12x19
Foyer: 10x7
Basement Floor Rooms
Family Room: 30x20
Exercise Room: 12x16
Bedroom 4: 13x14
Upper Floor Rooms
Bedroom 1: 18x20
Bedroom 2: 12x14
Bedroom 3: 12x13
Room Information
Full Baths: 2
3/4 Baths: 1
1/2 Baths: 1
Exterior Information
Garage Stalls: 3
Handicap Accessibility: None
Exterior: Vinyl
Financial & Tax Information
Annual Taxes: $7,686
Tax Year: 2025
Assessment Pending: No
Assessment Balance: $0
Tax w/ Assessments: $7,686
Homestead: 1
List Type: Exclusive Right
Financial Remarks: Any acceptable financing
courtesy_of

Car-Dependent

Most errands require a car.

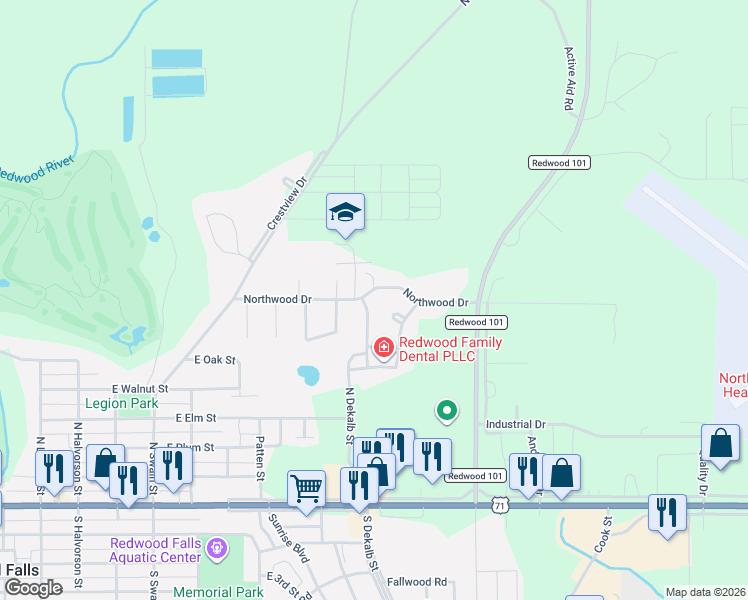
Walk Score Detail Map
Listing courtesy of Re/Max Realty Plus
broker_reciprocity_notice
The data relating to real estate for sale on this web site comes in part from the Broker ReciprocitySM Program of the Regional Multiple Listing Service of Minnesota, Inc. All real estate listings are marked with the Broker ReciprocitySM logo, and detailed information about them includes the name of the listing brokers.
Information deemed reliable but not guaranteed.
Copyright 2026 Regional Multiple Listing Service of Minnesota, Inc. All rights reserved.
The Digital Millennium Copyright Act of 1998, 17 U.S.C. ยง 512 (the "DMCA"), provides recourse for copyright owners who believe that material appearing on the Internet infringes their rights under U.S. copyright law. If you believe in good faith that any content or material made available in connection with our website or services infringes your copyright, you (or your agent) may send us a notice requesting that the content or material be removed, or access to it blocked. Notices and counter-notices should be sent in writing by mail to Michael Bisping, Director, Customer Relations, Regional Multiple Listing Service of Minnesota, Inc, 2550 University Avenue West, Suite 259S Saint Paul, MN 55114 or by email to mbisping@northstarmls.com. Questions can be directed by phone to 651-251-3200.
The DMCA requires that your notice of alleged copyright infringement include the following information: (1) description of the copyrighted work that is the subject of claimed infringement; (2) description of the alleged infringing content and information sufficient to permit us to locate the content; (3) contact information for you, including your address, telephone number and e-mail address; (4) a statement by you that you have a good faith belief that the content in the manner complained of is not authorized by the copyright owner, or its agent, or by the operation of any law; (5) a statement by you, signed under penalty of perjury, that the information in the notification is accurate and that you have the authority to enforce the copyrights that are claimed to be infringed; and (6) a physical or electronic signature of the copyright owner or a person authorized to act on the copyright owner's behalf. Failure to include all of the above information may result in the delay of the processing of your complaint.