Search for more properties or message Jesse back using the HomeSpotter for NorthstarMLS app.

summary_info
$325,000
Sold
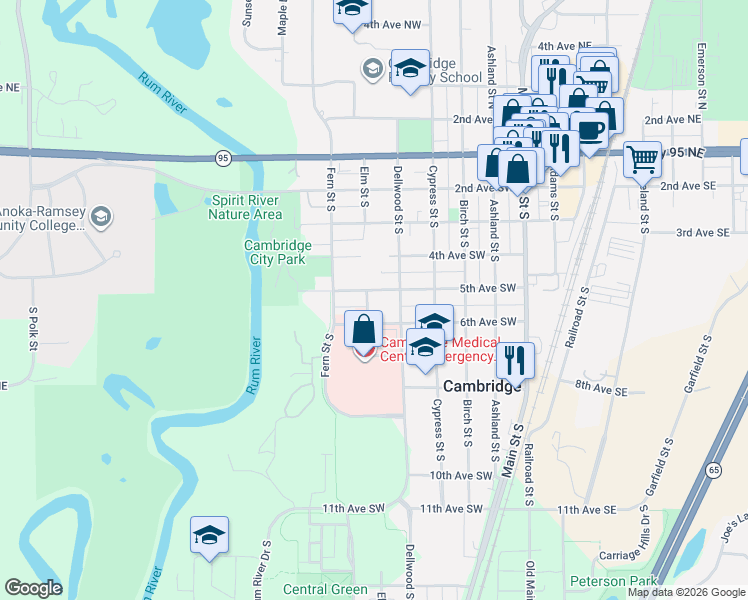
543 5th Avenue SW
Cambridge, MINNESOTA 55008
5 bed(s)
3 bath(s)
2,255 square ft.
Main Floor Rooms
Living Room:
17x15
Foyer:
8x8
Dining Room:
12x12
Kitchen:
15x11
Bedroom 1:
13x11
Bathroom:
7x7
Foyer:
10x6
Lower Floor Rooms
Bedroom 5:
15x8
Family Room:
33x13
Bathroom:
9x6
Upper Floor Rooms
Bedroom 2:
19x12
Bedroom 3:
13x11
Bedroom 4:
13x9
Bathroom:
7x7
courtesy_of

Car-Dependent
Most errands require a car.
Listing courtesy of RE/MAX RESULTS
broker_reciprocity_notice
The data relating to real estate for sale on this web site comes in part from the Broker ReciprocitySM Program of the Regional Multiple Listing Service of Minnesota, Inc. All real estate listings are marked with the Broker ReciprocitySM logo, and detailed information about them includes the name of the listing brokers.
Information deemed reliable but not guaranteed.
Copyright 2026 Regional Multiple Listing Service of Minnesota, Inc. All rights reserved.
The Digital Millennium Copyright Act of 1998, 17 U.S.C. § 512 (the "DMCA"), provides recourse for copyright owners who believe that material appearing on the Internet infringes their rights under U.S. copyright law. If you believe in good faith that any content or material made available in connection with our website or services infringes your copyright, you (or your agent) may send us a notice requesting that the content or material be removed, or access to it blocked. Notices and counter-notices should be sent in writing by mail to Michael Bisping, Director, Customer Relations, Regional Multiple Listing Service of Minnesota, Inc, 2550 University Avenue West, Suite 259S Saint Paul, MN 55114 or by email to mbisping@northstarmls.com. Questions can be directed by phone to 651-251-3200.
The DMCA requires that your notice of alleged copyright infringement include the following information: (1) description of the copyrighted work that is the subject of claimed infringement; (2) description of the alleged infringing content and information sufficient to permit us to locate the content; (3) contact information for you, including your address, telephone number and e-mail address; (4) a statement by you that you have a good faith belief that the content in the manner complained of is not authorized by the copyright owner, or its agent, or by the operation of any law; (5) a statement by you, signed under penalty of perjury, that the information in the notification is accurate and that you have the authority to enforce the copyrights that are claimed to be infringed; and (6) a physical or electronic signature of the copyright owner or a person authorized to act on the copyright owner's behalf. Failure to include all of the above information may result in the delay of the processing of your complaint.