layout_header
summary_info
$915,000
Sold
33504 SE 43rd Street
Fall City, WA 98024
4 bed(s) 4 bath(s) 2,280 square ft.
calltoaction
Lisa Scivally
Cascade Properties & Invest.
425-628-0631
travel_time
Property Information
MLS #: 2369532
Listing Price: $975,000
Original Price: $1,185,000
Status: Sold
Status Date: January 06, 2026
Bedrooms: 4
Bathrooms: 4
Virtual Tour: Click here to view.
County: King
Area: 540 - East of Lake Sammamish
Community: Downtown - Fall City
CDOM: 172
DOM: 172
General Information
Property Type: Single Family
Property Sub Type: Residential
Calculated Square Footage: 2,280
SqFt Source: Tax Records
Yr Built: 1900
Lot Size: 0.241 ac/10,500 sf
Lot Size Src: Tax Records
Elementary: Fall City Elem
Jr High: Chief Kanim Mid
Snr High: Mount Si High
School D: Snoqualmie Valley
Directions: I-90 go North at Exit 22 (Preston-Fall City Rd) to Hwy 202, go West to 334th Pl SE, turn Left, 1 block on right across from the Post Office.
Remarks
Make yourself at home in this remodeled farmhouse located in top rated Snoqualmie Valley Schools! Main floor has primary suite w/ fireplace, 2 walk-in closets & ensuite bath. Open floorplan w/ vinyl plank on main. Great room w/ corner fireplace & French doors to deck & fully fenced yard. Expansive Eat-in Kitchen w/ SS appliances & stone counters. Utility room/2nd bath on main & half bath off Great Room. Charming dormer style bedrooms upstairs & half bath. Updates include roof, electrical, 220v garage subpanel, EV charging, septic, gas furnace/H20! Residential/Commercial zoning allows a variety of small-scale business in DT Fall City, perfect opportunity to live/work! Walk to shops/restaurants & River! Lease w/ Option to Purchase available!
Agent/Office Information
Compensation: 2.5
Compensation Type: %
Listing Information
TaxID: 2475900356
Ann Taxes: $9,119
Tax Year: 2024
Zoning: County
Snr Expt: No
Form 17: Provided
Possession: Closing
Terms: Cash Out, Conventional, and Lease/Purchase
First Refusal: No
Auction: No
Bank/REO: No
Prlm Ttl:
3rd Prty: None
Building/Site Information
Ttl Cvr Prk: 2
Prk Typ: Garage-Detached
Style Code: 11 - 1 1/2 Story
Project: Fall City Add
Bld Cond: Remodeled
Bld Info: Built On Lot
# Beds Apr: 4
Basement: None
Roof: Composition
Foundation: Post & Pillar and Poured Concrete
Exterior: Wood Products
Sewer: Septic
Lot Dtls: Corner Lot and Paved Street
Energy Src: Natural Gas
Site Features: Cable TV, Deck, Electric Car Charging, Fenced-Fully, Gas Available, High Speed Internet, Patio, RV Parking, and Shop
Architecture: Traditional
Water Heater: Gas
Leased Equip: None
Topography: Fruit Trees, Garden Space, and Level
Room Locations
RoomLMUU-2U-3U-4
Bedrooms:010300
Baths (Full):020000
Baths (3/4):000000
Baths (1/2):010100
Fireplace:020
Update History
Original Price: $1,185,000
Current Price: $975,000
Price Change: $-210,000


DatePriceChange 
08/01/25$975,000$-22,000
07/13/25$997,000$-88,000
06/26/25$1,085,000$-65,000
06/05/25$1,150,000$-35,000
05/02/25$1,185,000$0
Interior Information
Ttl Beds: 4.00
Ttl 1/2 Baths: 2
Ttl F Baths: 2
Ttl Baths: 4
Floor Cover: Vinyl Plank and Wall to Wall Carpet
Appliances: Dishwasher(s), Double Oven, Dryer(s), Microwave(s), Refrigerator(s), Stove(s)/Range(s), and Washer(s)
Interior Features: Bath Off Primary, Dbl Pane/Storm Windw, Dining Room, Fireplace (Primary BR), French Doors, and Walk-in Closet
Utility Information
Bus Line: Yes
Power Co: PSE
Water Src: Public
Water Co: Fall City
courtesy_of

Somewhat Walkable

Some errands can be accomplished on foot.
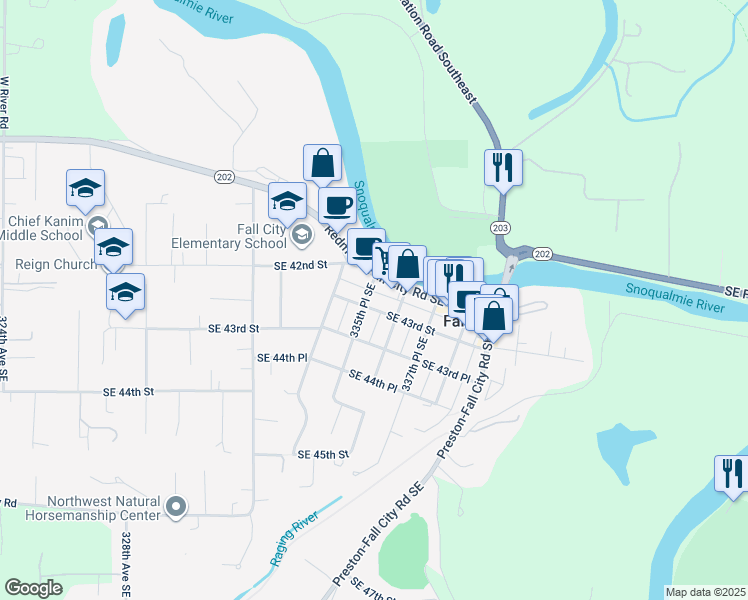
Walk Score Detail Map