layout_header
summary_info
$585,000
Active
4219 S Cedar Mill Road
Port Angeles, WA 98362
3 bed(s) 3 bath(s) 1,768 square ft.
calltoaction
Erika Word
Windermere R.E. Port Angeles
206-459-9693
travel_time
Property Information
MLS #: 2533129
Original Price: $595,000
Status: Active
Status Date: June 01, 2026
Bedrooms: 3
Bathrooms: 3
County: Clallam
Area: 924 - Southeast Port Angeles
Community: Port Angeles
CDOM: 52
DOM: 52
General Information
Property Type: Single Family
Property Sub Type: Residential
Calculated Square Footage: 1,768
SqFt Source: Public Records
Yr Built: 2011
Lot Size: 0.700 ac/30,492 sf
Lot Size Src: Public Records
Elementary: Franklin Elem
Jr High: Stevens Mid
Snr High: Port Angeles High
School D: Port Angeles
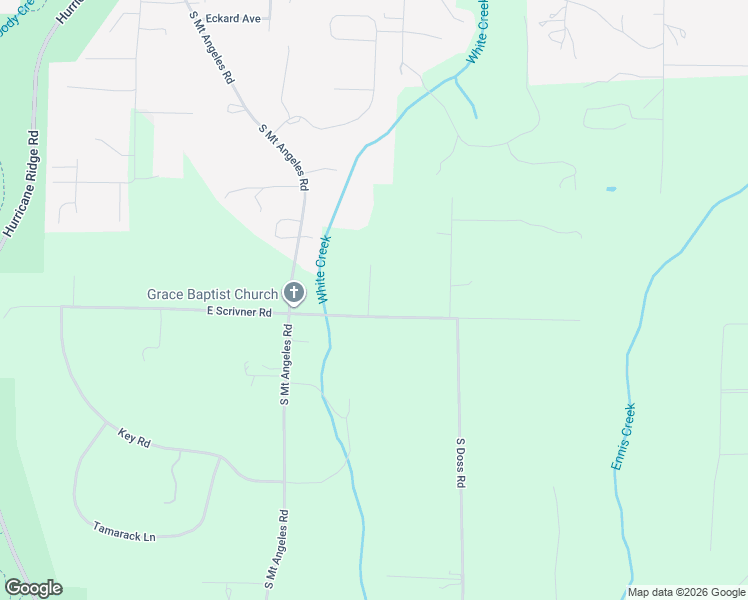
Directions: South on Race continue onto Mt. Angeles, turn left on E Scrivner, Left on S Cedar Mill Rd.
Remarks
Charming home with an abundance of natural light and Mountain Views in desirable Mt. Angeles area & base of the Olympic Foothills! Enjoy mountain views from your covered front porch while you sip your morning coffee. Surrounded by trees, this home offers a tranquil setting on this .7 acre parcel with no CC & R's. Beautiful landscaping greets you as you pull into the driveway and walk up to the covered front porch. 3bd+den, 2.75 bath, 1768 sq ft home featuring detached garage/shop with 10 ft door completed in 2019. Level back yard is great for a fire pit, volleyball, soccer or extended garden space! Property has full RV hookups for guests. Minutes from town, close to local Hospitals, store, Olympic National Park Entrance, Trails & more!
Agent/Office Information
Compensation: 2.5
Compensation Type: %
Listing Information
TaxID: 0630143490100000
Ann Taxes: $4,145
Tax Year: 2026
Zoning: County
Snr Expt: No
Form 17: Provided
Possession: Closing
Terms: Cash Out, Conventional, FHA, and VA
Auction: No
Bank/REO: No
Prlm Ttl:
3rd Prty: None
Building/Site Information
Ttl Cvr Prk: 2
Prk Typ: Driveway Parking,Off Street
Style Code: 12 - 2 Story
Project: Millers
Bld Cond: Very Good
Bld Info: Built On Lot
# Beds Apr: 4
Basement: None
Roof: Composition
Foundation: Poured Concrete
Exterior: Cement/Concrete, Stone, and Wood
Sewer: Septic
View: Mountain, Partial, and Territorial
Lot Dtls: Corner Lot, Dead End Street, Dirt Road, and Open Space
Energy Src: Electric
Site Features: Deck, Fenced-Fully, High Speed Internet, Outbuildings, Patio, RV Parking, and Shop
Architecture: Traditional
Water Heater: Electric
Topography: Level and Partial Slope
Room Locations
RoomLMUU-2U-3U-4
Bedrooms:000300
Baths (Full):000200
Baths (3/4):010000
Baths (1/2):000000
Fireplace:000
Update History
Original Price: $595,000
Current Price: $585,000
Price Change: $-10,000


DatePriceChange 
07/17/26$585,000$-10,000
06/02/26$595,000$0
Interior Information
Ttl Beds: 3.00
Ttl 3/4 Baths: 1
Ttl F Baths: 2
Ttl Baths: 3
Floor Cover: Bamboo/Cork and Laminate Hardwood
Appliances: Dishwasher(s), Dryer(s), Microwave(s), Refrigerator(s), Stove(s)/Range(s), and Washer(s)
Interior Features: Bath Off Primary, Ceiling Fan(s), Dbl Pane/Storm Windw, Dining Room, Walk-in Closet, and Walk-in Pantry
Utility Information
Bus Line:
Power Co: PUD
Water Src: Public
Water Co: PUD
courtesy_of

Car-Dependent

Almost all errands require a car.

Walk Score Detail Map