layout_header
summary_info
$430,000
Pending Inspection
4538 Edgewater Boulevard NE
Lacey, WA 98516
3 bed(s) 3 bath(s) 1,771 square ft.
calltoaction
Heather Karl
Keller Williams Eastside
253-888-3240
calltoaction
travel_time
Property Information
MLS #: 2534482
Original Price: $459,950
Status: Pending Inspection
Status Date: September 28, 2026
Bedrooms: 3
Bathrooms: 3
County: Thurston
Area: 451 - Hawks Prairie
Community: Hawks Prairie
CDOM: 117
DOM: 117
General Information
Property Type: Single Family
Property Sub Type: Residential
Calculated Square Footage: 1,771
SqFt Source: realist
Yr Built: 2011
Lot Size: 0.069 ac/3,000 sf
Lot Size Src: realist
School D: North Thurston
H/O Incl: Common Area Maintenance, Lawn Service, Road Maintenance, and See Remarks
Directions: GPS is accurate
Remarks
Welcome to easy Hawks Prairie living. This turnkey home features an open-concept main floor where the kitchen island anchors the space — perfect for entertaining — warmed by a cozy gas fireplace. Upstairs: a private primary suite, two additional bedrooms, and laundry right where you need it. The garage includes a Level 2 EV charger, and HOA-maintained landscaping keeps your weekends free. Step out to community parks, pickleball and basketball courts, and walking trails. Commuters will love quick access to JBLM, I-5, Costco, shopping, dining, and golf. Ask about the preferred lender’s 1% rate buy-down or 1% loan credit, plus a flooring credit to make it your own. Move-in ready!
Agent/Office Information
Compensation: 2.5
Compensation Comments: You deserve it! Let's work together!
Compensation Type: %
Listing Information
TaxID: 52930078000
Ann Taxes: $4,763
Tax Year: 2025
Zoning: City
Snr Expt: No
Form 17: Provided
Possession: Closing
Terms: Cash Out, Conventional, FHA, and VA
First Refusal: No
Association Dues: $100
Association Dues Frequency: Monthly
Auction: No
Bank/REO: No
Prlm Ttl:
3rd Prty: None
Building/Site Information
Ttl Cvr Prk: 2
Prk Typ: Garage-Attached
Style Code: 12 - 2 Story
Bld Info: Built On Lot
Basement: None
Roof: Composition
Exterior: Cement Planked
Sewer: Sewer Connected
Lot Dtls: Curbs, Paved Street, and Sidewalk
Energy Src: Electric and Natural Gas
Site Features: Athletic Court, Cable TV, Electric Car Charging, and Sprinkler System
Topography: Garden Space and Level
Room Locations
RoomLMUU-2U-3U-4
Bedrooms:000300
Baths (Full):000100
Baths (3/4):000100
Baths (1/2):010000
Fireplace:010
Update History
Original Price: $459,950
Current Price: $430,000
Price Change: $-29,950


DatePriceChange 
09/07/26$430,000$-19,000
08/02/26$449,000$-10,950
06/04/26$459,950$0
Interior Information
Ttl Beds: 3.00
Ttl 1/2 Baths: 1
Ttl 3/4 Baths: 1
Ttl F Baths: 1
Ttl Baths: 3
Floor Cover: Laminate Hardwood and Wall to Wall Carpet
Appliances: Dishwasher(s), Dryer(s), Garbage Disposal, Microwave(s), Refrigerator(s), Stove(s)/Range(s), and Washer(s)
Utility Information
Bus Line:
Water Src: Public
courtesy_of

Car-Dependent

Almost all errands require a car.

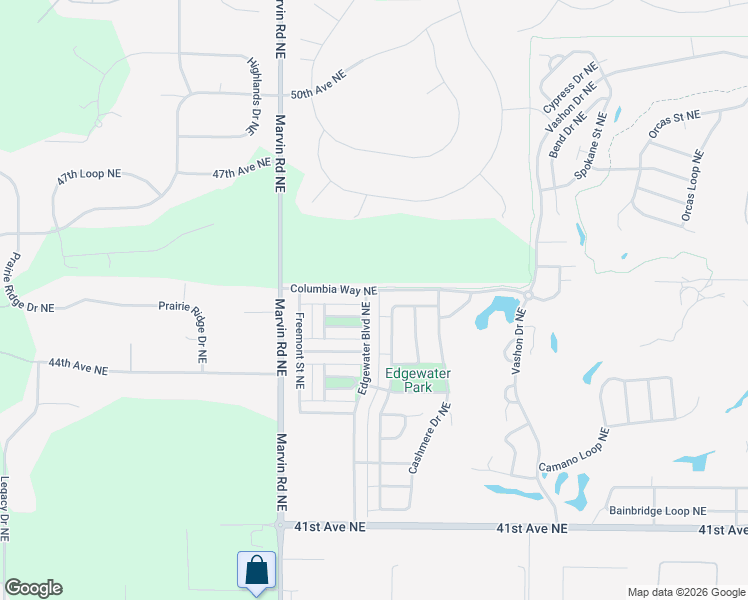
Walk Score Detail Map