layout_header
summary_info
$989,900
Active
7825 92nd Place NE
Marysville, WA 98270
3 bed(s) 3 bath(s) 2,534 square ft.
calltoaction
Melissa Willet
Skyline Properties, Inc.
425-344-8036
travel_time
Property Information
MLS #: 2562214
Status: Active
Status Date: July 31, 2026
Bedrooms: 3
Bathrooms: 3
County: Snohomish
Area: 770 - Northwest Snohomish
Community: Getchell Hill
CDOM: 8
DOM: 8
General Information
Property Type: Single Family
Property Sub Type: Residential
Calculated Square Footage: 2,534
SqFt Source: Realist
Yr Built: 1979
Lot Size: 1.700 ac/74,052 sf
Lot Size Src: Public Record
Elementary: Kellogg Marsh Elem
Jr High: Cedarcrest Sch
Snr High: Marysville Getchell High
School D: Marysville
H/O Incl: Common Area Maintenance and Road Maintenance
Directions: I-5: Exit 200, E on 88th St NE (Ingraham Blvd) 2.5 mi. L on 76th Ave NE, immed R on 92nd Pl NE - top of hill HWY 9: W on 84th St NE. R on Ingraham Blvd. R on 76th Ave NE, immed R on 92nd Pl NE to hill
Remarks
RARE EXTRAORDINARY ESTATE! First time on the market, this custom 1-owner retreat delivers unbeatable multi-parcel value across TWO legal lots (1.70 acres total). A true private sanctuary with potential for hobby farm, multi-gen living, space for all toys, outdoor interests and more! Garden & grow fresh fruits/vegetables in a tranquil setting. Perfect for hosting, the open kitchen & casual dining room boast stunning skylights, seamless flow, and extensive cabinet/counter space. Take in postcard valley, mountain, and Puget Sound views from your sweeping 180° deck or the private 2nd-floor primary suite with a walk-in closet. Windows flood the layout with brilliant natural light. The daylight basement features a big bonus room and a versatile workshop area opening directly to the backyard resort: full solar-heated pool with a diving board, hot tub, outdoor shower, porch swing and hammock to enjoy your breathtaking view and separate greenhouse and woodshed. Discover massive upside with possible space for extra bedrooms, office, home gym, more storage, wine cellar or possible DADU opportunity (buyer to verify). Best of both worlds: private well water for the pool/landscaping + public water convenience! Features 6 covered parking spaces (EV charger & double carport with full-hookups for RV) + 8 uncovered spots. 50 year roof installed 12/2021! Plus get up to a 2% buyer lender credit for a rate buydown/closing costs with preferred lender! Live large and save big! Tour today!
Agent/Office Information
Compensation: 3
Compensation Type: %
Listing Information
TaxID: 01225800000900
Ann Taxes: $5,234
Tax Year: 2026
Zoning: City
Snr Expt: No
Form 17: Provided
Possession: Closing
Terms: Cash Out, Conventional, FHA, and VA
First Refusal: No
Association Dues: $52
Association Dues Frequency: Monthly
Auction: No
Bank/REO: No
Prlm Ttl:
3rd Prty: None
Building/Site Information
Ttl Cvr Prk: 6
Prk Typ: Carport-Detached,Driveway Parking,Garage-Attached,Off Street
Style Code: 18 - 2 Stories w/Bsmnt
Bld Cond: Good
Bld Info: Built On Lot and Detached
Basement: Daylight and Fully Finished
Roof: Composition
Foundation: Poured Concrete
Exterior: Stone and Wood
Sewer: Sewer Connected
View: City, Islands, Mountain, Partial, See Remarks, Sound, and Territorial
Lot Dtls: Cul-de-sac, Dead End Street, Open Space, Paved Street, Secluded, Sidewalk, and Value In Land
Energy Src: Electric and Wood
Site Features: Cable TV, Deck, Electric Car Charging, Fenced-Partially, Green House, High Speed Internet, Hot Tub/Spa, Outbuildings, Patio, RV Parking, and Shop
Pool: In-Ground
Architecture: Craftsman
Water Heater: Electric
Topography: Brush, Fruit Trees, Garden Space, Level, Partial Slope, Terraces, and Wooded
Room Locations
RoomLMUU-2U-3U-4
Bedrooms:020100
Baths (Full):010000
Baths (3/4):000100
Baths (1/2):100000
Fireplace:000
Update History
Original Price: $989,900
Current Price: $989,900
Price Change: $0


DatePriceChange 
07/31/26$989,900$0
Interior Information
Ttl Beds: 3.00
Ttl 1/2 Baths: 1
Ttl 3/4 Baths: 1
Ttl F Baths: 1
Ttl Baths: 3
Floor Cover: Vinyl, Vinyl Plank, and Wall to Wall Carpet
Appliances: Dishwasher(s), Double Oven, Dryer(s), Garbage Disposal, Refrigerator(s), Stove(s)/Range(s), Trash Compactor, and Washer(s)
Interior Features: Bath Off Primary, Ceiling Fan(s), Dbl Pane/Storm Windw, Dining Room, French Doors, High Tech Cabling, Skylights, Vaulted Ceilings, and Walk-in Closet
Utility Information
Bus Line: Yes
Power Co: Snohomish County PUD
Water Src: Individual Well, Public, and See Remarks
Water Co: City of Marysville
courtesy_of

Car-Dependent

Almost all errands require a car.

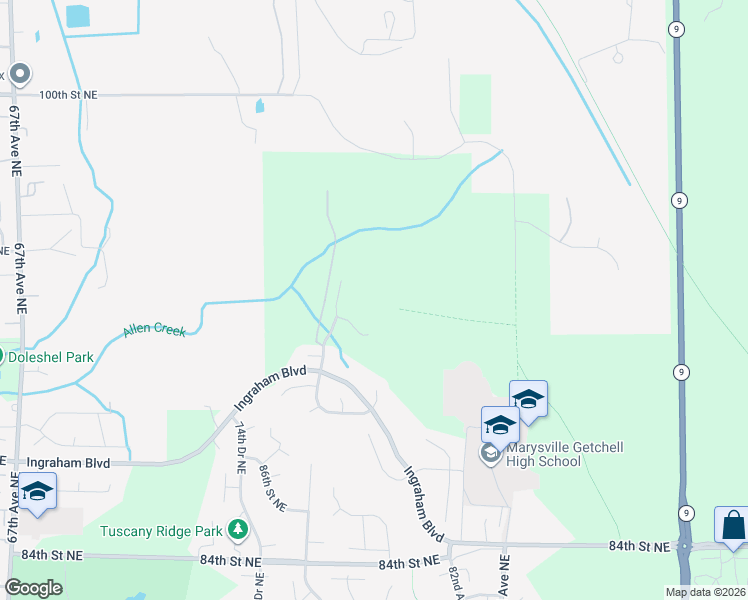
Walk Score Detail Map